
Tiverton Endoscopy Unit


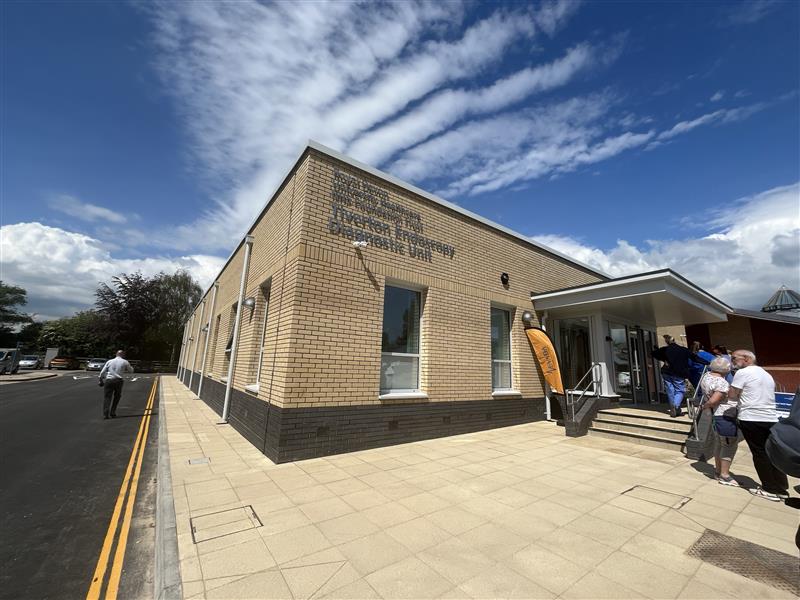
SDS supported the delivery of a new endoscopy unit through detailed MEP design, sustainability assessment, BIM coordination and construction-stage support.
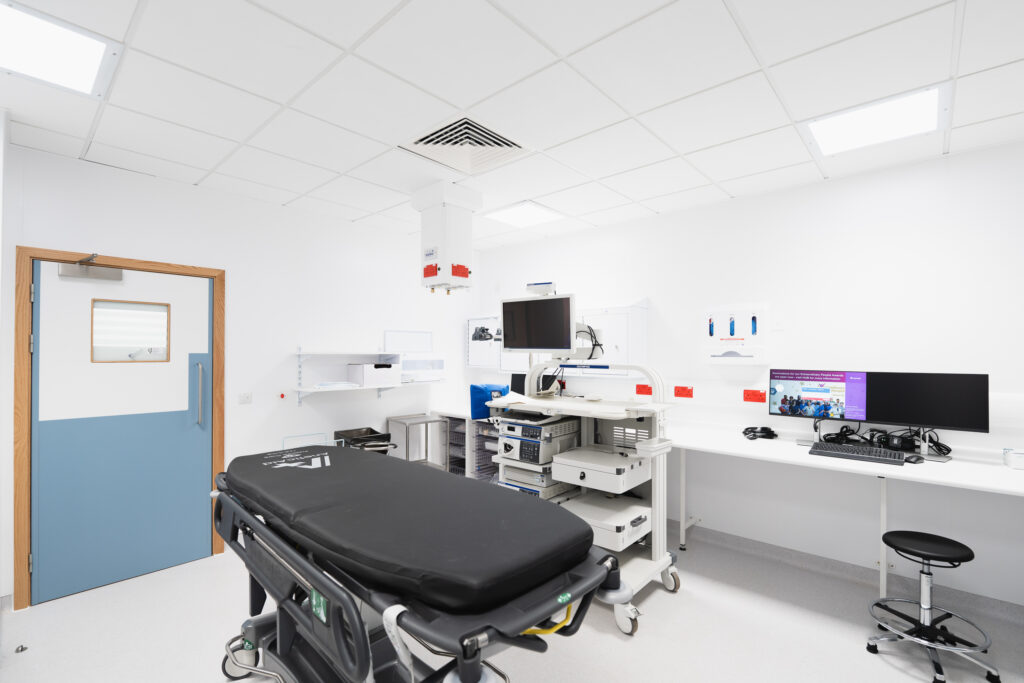
The New Build Endoscopy Unit in Tiverton is a £6m healthcare project delivered with coordinated, low-carbon building services. SDS provided full mechanical, electrical and public health design, alongside BREEAM / DREAM assessment, performance specifications, BIM coordination and COBie asset tagging.
The building incorporates photovoltaic panels, high-efficiency lighting / controls and air source heat pumps serving heating, chilled water and domestic hot water production. The ASHP system uses a four-pipe arrangement, allowing rejected heat to be reused to improve system efficiency.
The project required careful coordination around limited electrical capacity, a protracted new supply application and a compressed commissioning period before occupation.
Involvement
- Delivered full mechanical, electrical and public health design
- Supported BREEAM / DREAM assessment and performance specifications
- Coordinated BIM information, COBie asset tagging and services data
- Managed infrastructure diversions and electrical capacity constraints
Benefits delivered
- Integrated ASHPs for heating, cooling and hot water
- Improved efficiency through four-pipe heat recovery design
- Included photovoltaic panels and efficient lighting controls
- Supported handover with structured COBie asset information
- Helped address infrastructure constraints through early services coordination.
Get in touch
Your vision, our expertise – engineering a more sustainable world together.