
University of West of England – Bower Aston
Centre of excellence providing high quality facilities


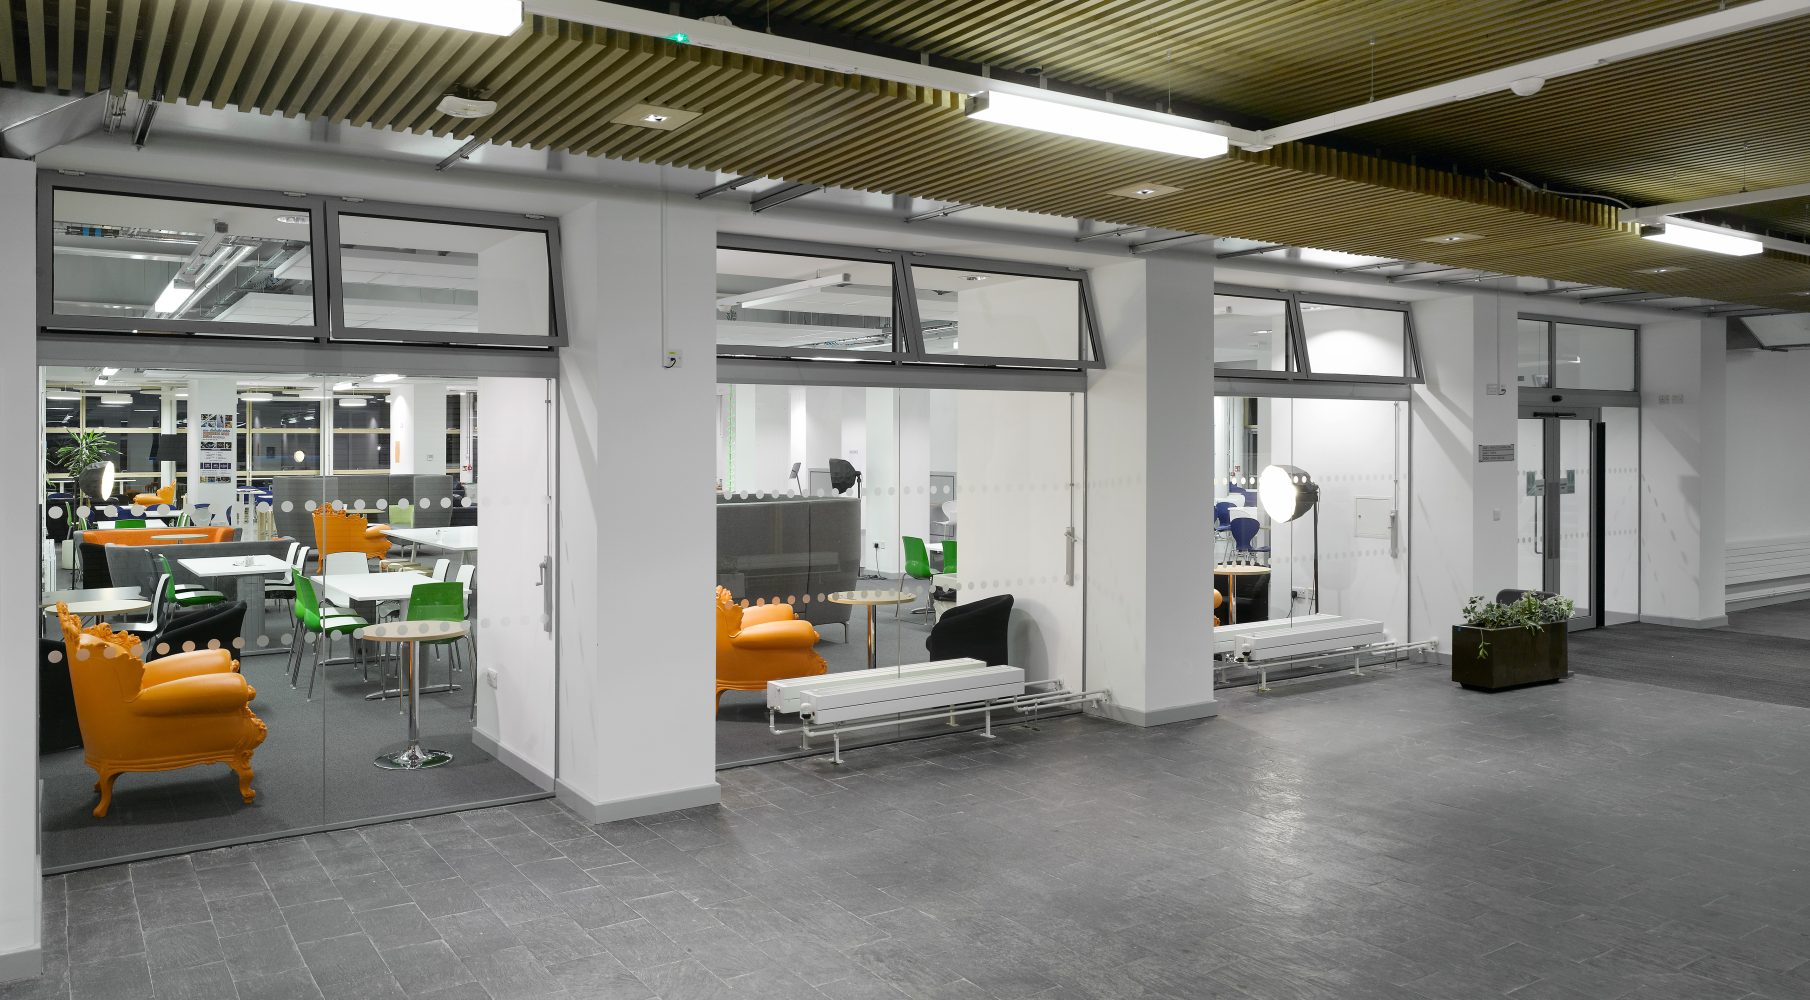
The project created a new Open Access Learning Zone, an expanded refectory and bar area and a first floor library extension
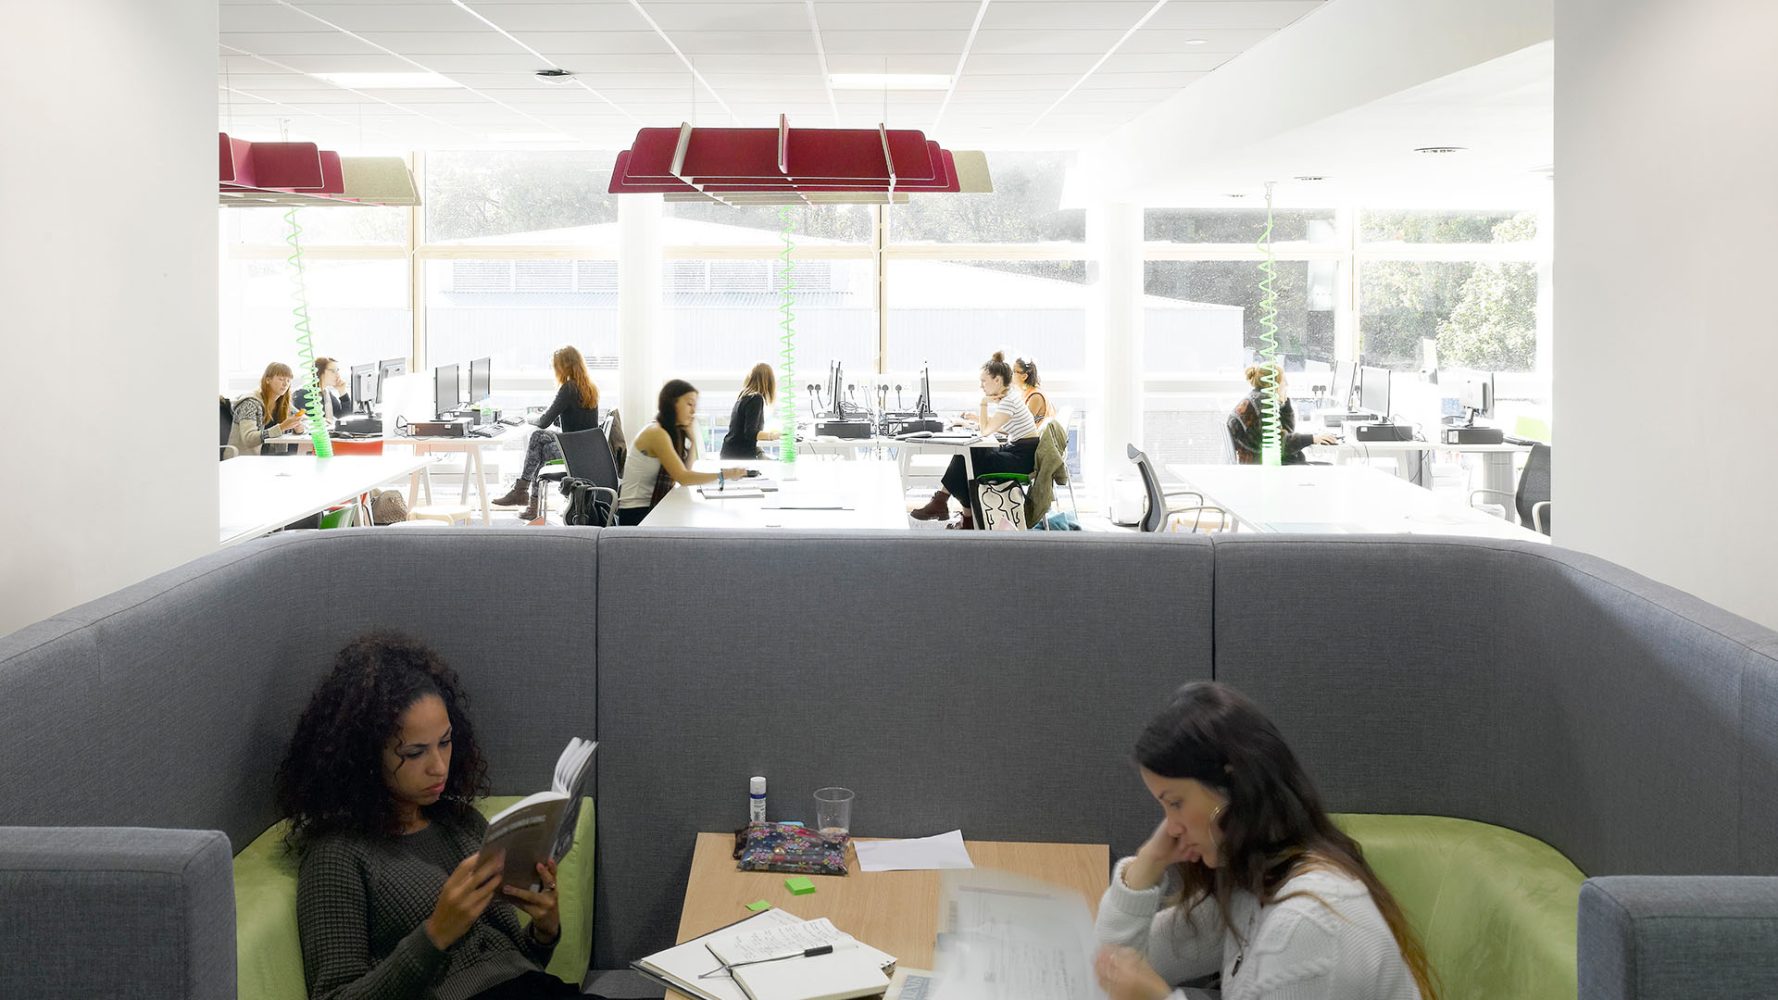
A new £1.6m courtyard infill development, built by Kier under the SCAPE framework and completed in late 2014. The project created a new Open Access Learning Zone, an expanded refectory and bar area and a first floor library extension. Rehearsal and performance space was created for students relocating from St Matthias’s campus
Involvement
- SDS undertook the initial feasibility studies and developed the mechanical and electrical performance specifications for the refurbishment and extension of the existing ground and first floors
- Works included site surveys, design team coordination, services strategy, load assessments, infrastructure review and planning for site diversions
- The refurbishment extended power, lighting, heating, hot and cold water, and above and below-ground drainage services
- Specialist systems included lightning protection, fire alarms and equipment, security, ventilation, voice and data. Full coordination was provided for specialist spaces and new and existing equipment
Benefits delivered
- Proactive advice on compliance with relevant British Standards, CIBSE/BSRIA guidance and Building Regulations
- Surveys of existing infrastructure to identify service interfaces and required upgrades, all within budget.
- Infrastructure was designed to accommodate increased site loads, with consideration given to space and access constraints for services
Get in touch
Your vision, our expertise – engineering a more sustainable world together.