
Royal Gwent Hospital


Fully designed, detailed and coordinated using 3D Revit BIM of services installation to RIBA 4C / BG6 coordinated specific technical design
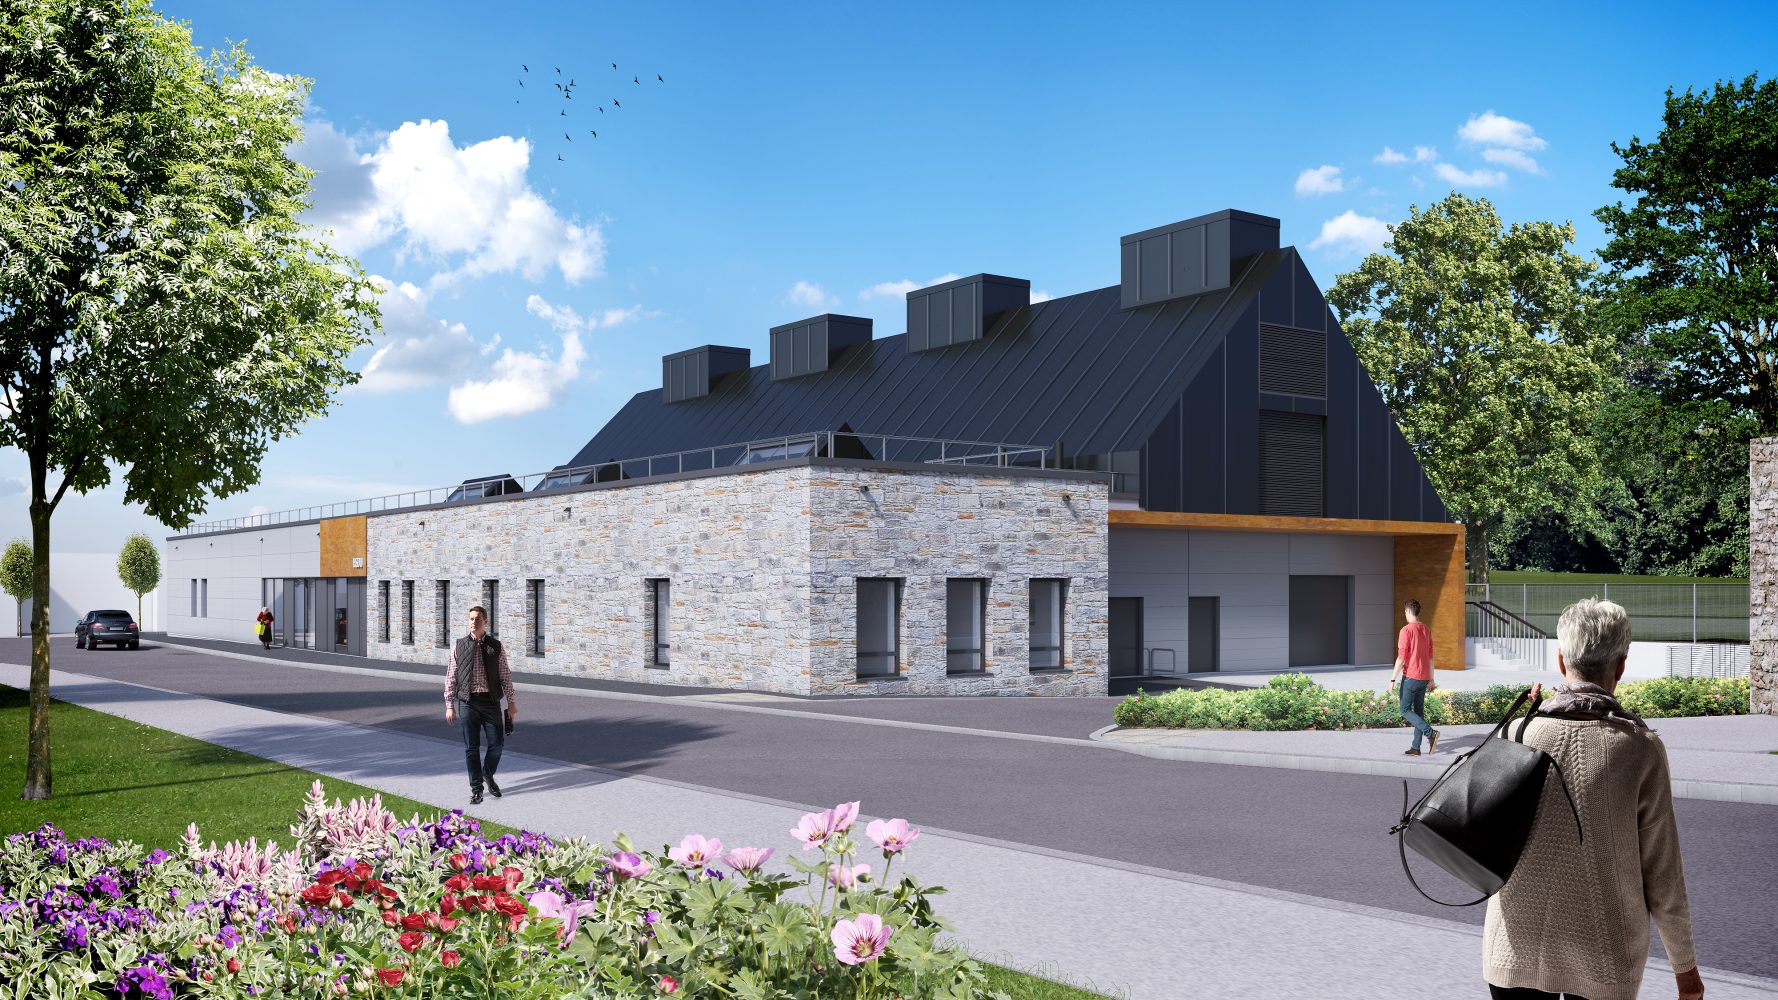
SDS was engaged to support the design and construction of a new Hospital Sterilisation and Decontamination Unit (HSDU) located adjacent to the proposed Specialist and Critical Care Centre (SCCC) at Llanfrechfa Grange, Cwmbran. This development forms a key component of ABUHB’s Clinical Futures Programme
The primary objective of the project was to deliver a purpose-built, state-of-the-art facility dedicated to the cleaning, sterilisation, and decontamination of medical equipment, particularly endoscopes. The design emphasizes resilience and efficiency, ensuring a mechanically and electrically robust site to meet the high standards of medical equipment sterilisation and infection control protocols
Involvement
- A design and build type contract. SDS were appointed to deliver a detailed MEP design through RIBA stages 4A to 4C
- Fully designed, detailed and coordinated using 3D Revit BIM of services installation to RIBA 4C / BG6 coordinated specific technical design
- Complex environmental conditioning services design, providing ISO 14644:2015 Class 8 Clean Room and airflow pressure cascade in line with HBN13; providing a sterile environment for medical implement cleaning
- Occupant thermal comfort assessments and Welsh Part L2A regulations buildings physics simulations, combined with LZC technologies assisted in achieving 10 BREEAM Energy credits
Benefits delivered
- Low Carbon and Renewable Technologies incorporated – CHP and PV
- Dedicated steam system providing process clean steam to Sterilisation and Washing equipment
- Delivery of BREEAM Excellent scheme
- Challenging accelerated design programme delivered during Covid-19 pandemic
- HTM compliant mechanical, electrical and public health services systems delivered
Get in touch
Your vision, our expertise – engineering a more sustainable world together.