
Buarth Y Capel School
MEP design for a new specialist education building for 60 young people


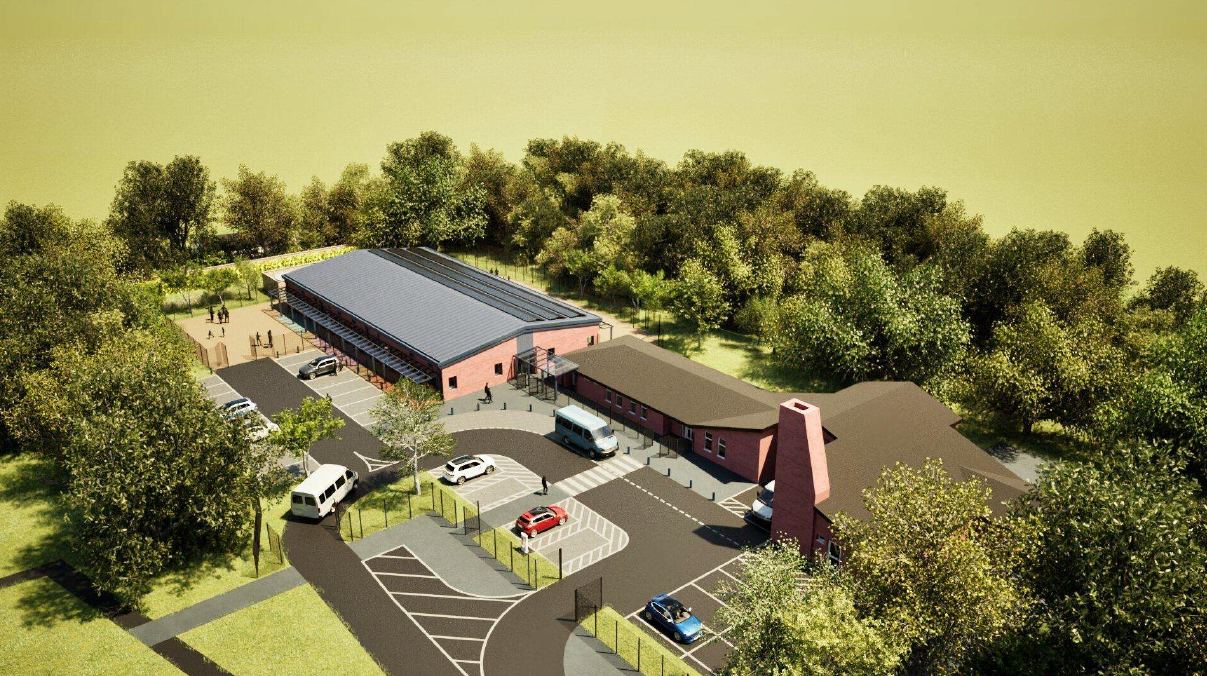
A standalone specialist education building in Cardiff, providing accommodation for 60 young people aged 14 to 19 with severe or profound Autistic Spectrum Disorder
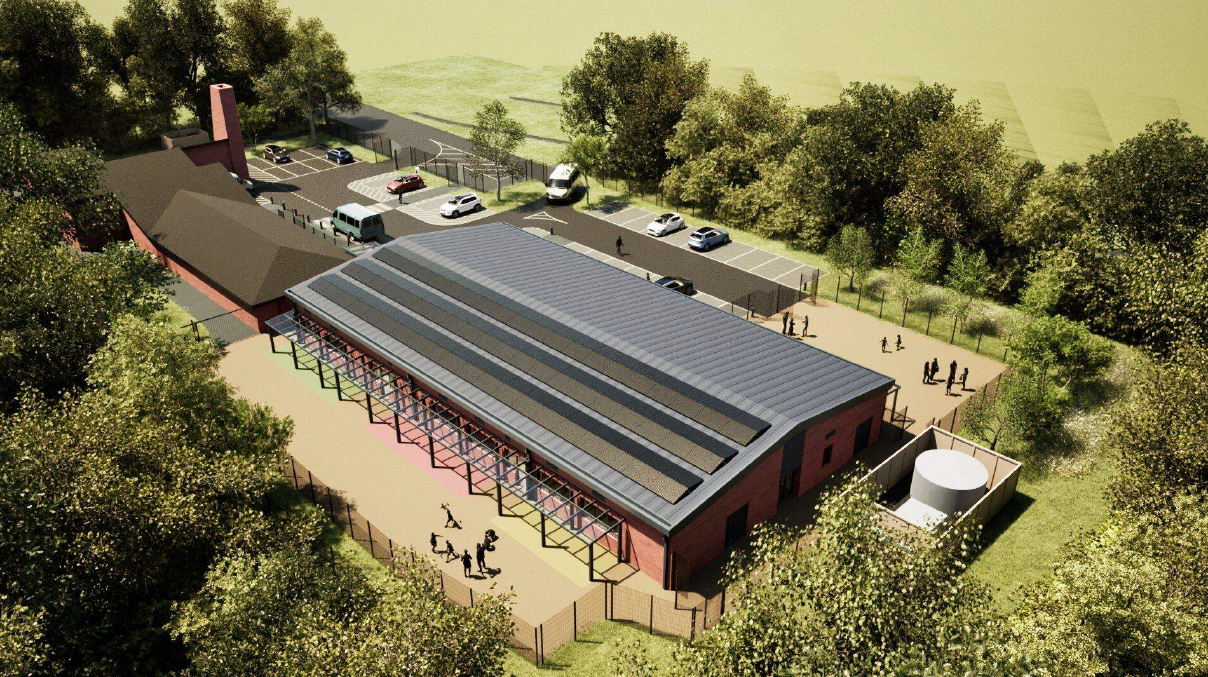
SDS provided full mechanical, electrical and public health design for the new £4.5m Buarth Y Capel School in Cardiff, working for Knox & Wells Ltd on behalf of the Vale of Glamorgan
The 665m² standalone building provides specialist education accommodation for 60 young people aged 14 to 19 with severe or profound Autistic Spectrum Disorder. SDS developed the MEP design through RIBA Stages 2 to 4, responding to the specialist teaching environment, MMC construction approach and constrained site access
Involvement
- Led the MEP design through RIBA Stages 2, 3 and 4
Developed natural and hybrid ventilation, low-carbon heating, solar PV and high-efficiency lighting and controls
Coordinated building services with the proposed MMC construction approach and site constraints
Developed alternative engineering solutions where project constraints affected the original design approach
Benefits delivered
- Resolved design constraints through practical alternative solutions agreed with the client
Reduced coordination risk by integrating MEP requirements with the MMC construction strategy
Incorporated low-carbon heat, solar PV and efficient lighting and controls within the coordinated design
Developed ventilation solutions suited to the specialist education environment
Get in touch
Your vision, our expertise – engineering a more sustainable world together.