
University of Exeter Cross Keys
Refurbishment of Cross Keys building at St Lukes Campus


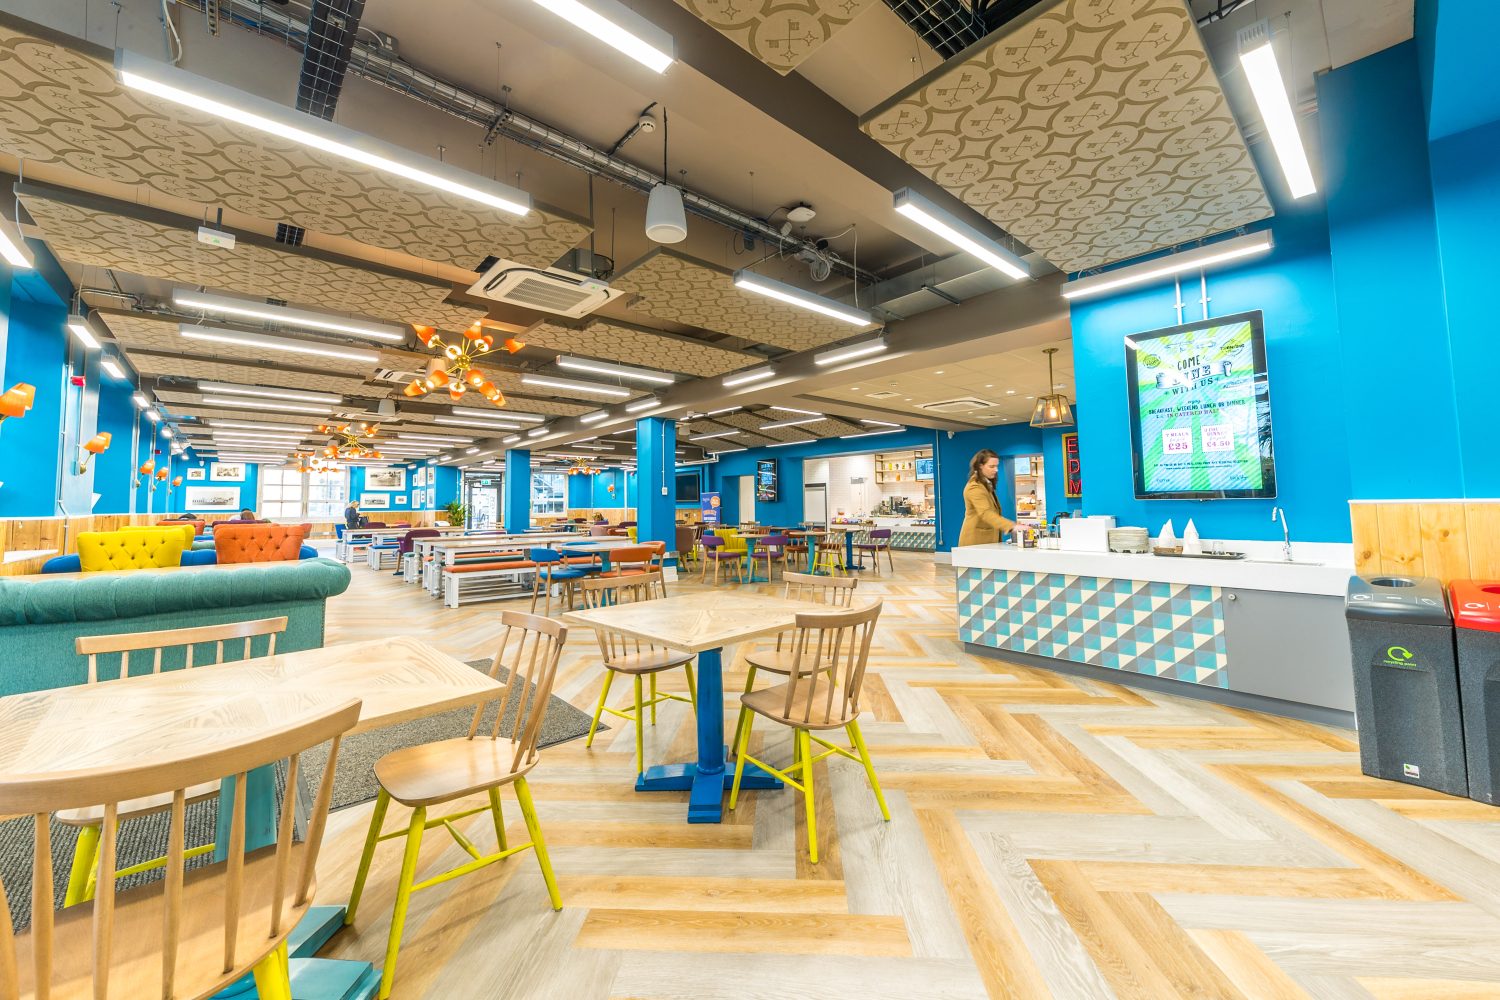
£1.8m refurbishment at The Cross Keys building on St Luke’s campus providing an exciting, vibrant place to study, meet, eat and drink
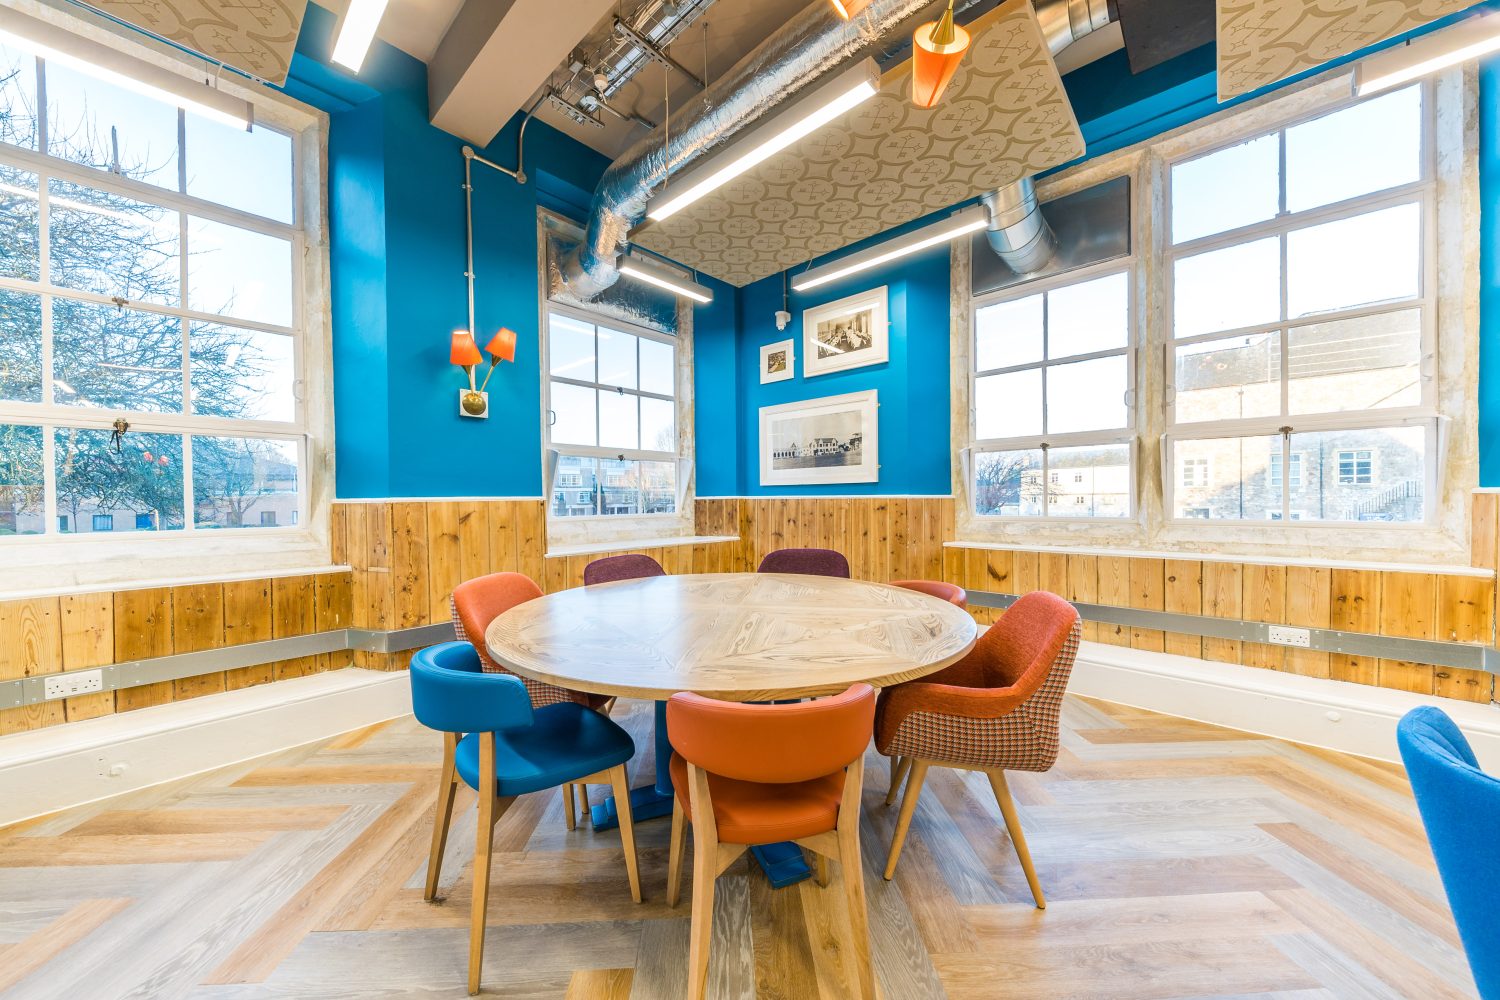
The Cross Keys, within the North Cloisters at the University of Exeter’s St Luke’s Campus, provides a vibrant, high-quality space for catering, socialising and informal study. The £1.8m project included an expanded commercial kitchen and café, increased seating capacity and flexible multi-purpose spaces for University and external use. Existing plant was fully stripped out and replaced with new equipment, creating a modern, creative space aligned with the University’s brand.
Involvement
- Detailed M&E design and Revit MEP production to support the Building Information Model
- Multidisciplinary design coordination to deliver the interior designer’s vision
- Thermal overheating analysis and ventilation strategy for a densely populated space
- Improved space heating using VRF heat recovery, with existing LTHW reconfigured to serve the kitchen AHU heating coil
- Hot and cold water services designed to meet specialist kitchen requirements
- Intelligent controls to monitor and optimise energy use
- Detailed lighting design to achieve the required aesthetic
Benefits delivered
- Intelligent controls to optimise energy use and HVAC performance
- Coordinated 3D Revit services design protecting the historic building fabric
- Lighting design maximising natural daylight, colour rendering and energy efficiency
- Thermal modelling and overheating compliance, delivered through a cost-effective fast-track design
Get in touch
Your vision, our expertise – engineering a more sustainable world together.